
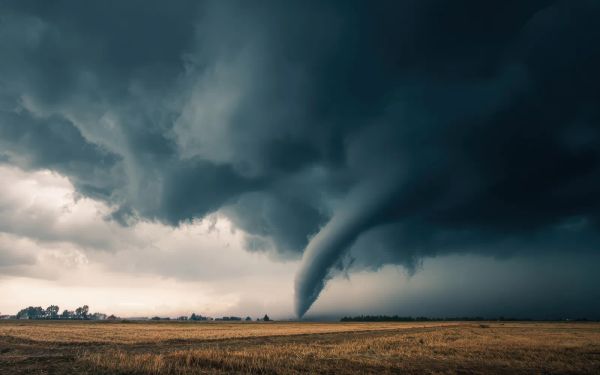
Build a basement if you want real, usable space that also happens to protect your family in a tornado, and build a standalone storm shelter if all you need is a tight, no-frills safe room on a smaller budget. I have built real Texas basements in Parker County for three decades, and the question I get asked most about them isn't whether they leak, it's whether they actually keep a family safe when the sky turns green. The honest answer is that a properly engineered basement does everything a dedicated storm shelter does, and then gives you a finished room back for the other 364 days of the year.
This is not a hypothetical choice for families building out here. North Texas sits in a real tornado corridor, and anyone putting down $1.2M or more on a custom home on Parker County acreage should think through this decision before the foundation is poured, not after the first warning siren.
What Is the Real Difference Between a Basement and a Storm Shelter?
A storm shelter is a single-purpose structure, built only to protect people for a short window during a tornado or severe storm. A basement is a full lower level of the house, finished and lived in daily, that can also be engineered to meet the same protective standard as a shelter. The shelter does one job. The basement does that job plus a dozen others, assuming it was designed correctly from the start.
Most prefabricated or garage-mounted storm shelters on the market are small, concrete or steel boxes sized for a handful of people to stand or sit for twenty to thirty minutes. They are not spaces you use between storms. A basement we build is a full room, or several rooms, with ceiling height, finishes, and daily function, and we can incorporate a reinforced interior safe room into that same footprint so the protective function is built in rather than bolted on.
How Do Costs Compare?
This is where the decision gets real for most families. A standalone storm shelter, whether underground or an aboveground steel unit anchored to a garage slab, typically installs in the $4,000 to $10,000 range depending on size and site conditions. A finished basement runs $150 to $350 per finished square foot here in North Texas, which sounds like a bigger number until you realize you are buying finished living space, not just a box you visit during emergencies.
| Feature | Standalone Storm Shelter | Engineered Basement |
|---|---|---|
| Typical cost | $4,000 - $10,000 installed | $150 - $350 per finished sq ft |
| Everyday use | None, storage at best | Full living space: theater, gym, wine room, guest suite |
| Protection level | Meets FEMA/ICC 500 shelter criteria | Can meet the same criteria when engineered for it |
| Added home value | Minimal | Significant, counts as real square footage |
| Build timing | Can retrofit onto an existing home | Must be designed before the foundation is poured |
| Capacity | Fits a handful of people briefly | Fits the whole household, for hours if needed |
If you are weighing the dollars on a new custom build, the basement rarely loses that comparison once you account for the living space it gives back. I walk through the fuller cost picture in my basement cost breakdown for North Texas, including why most of that budget goes toward waterproofing and engineering rather than finishes.
Does a Basement Really Protect You the Same Way a Shelter Does?
Yes, when it is built correctly. FEMA's own guidance on safe rooms treats a below-grade room with reinforced concrete walls, a securable door, and no exterior-facing openings as a legitimate near-absolute protection space, the same category as a standalone shelter. The difference between a basement that happens to be below ground and a basement engineered as a safe room comes down to wall reinforcement, door hardware, and keeping the interior safe room away from exterior walls and large spans. We detail that into the plan from the start, the same way we detail drainage and waterproofing, because retrofitting reinforced walls after a basement is finished is not realistic.
North Texas sees enough tornado activity that this is not an abstract concern. The National Weather Service's Storm Prediction Center tracks severe weather across this part of the state every spring, and anyone who has lived through a watch-to-warning afternoon out here knows how little notice you sometimes get. A shelter or safe room that already exists and is already easy to reach matters more than one you are planning to build someday.
Which Option Fits Which Situation?
If you already own a home without a basement and just want tornado protection, a standalone shelter is the practical move, since adding a basement under an existing structure almost never pencils out. If you are planning a new custom home from the ground up, a basement is almost always the better dollar-for-dollar decision, because you are paying for the protective engineering either way and a basement gives you finished space on top of it.
Lot and soil also matter. Around Weatherford and out toward Brock, the clay and limestone profile that supports a basement is common enough that we treat it as a real option on most acreage tracts. In Springtown, where rural lots often carry more elevation change, a walkout basement can work especially well, giving you daylight living space with the same reinforced safe room tucked into the plan. None of this replaces a soils report, but it tells you whether the basement conversation is even worth having on your specific lot.
What About Families Who Want Both?
Some clients ask for a basement and still want a small reinforced room within it treated as the official safe room, separate from the media room or gym space next to it. That is a reasonable approach and one we build regularly. It means the safe room stays uncluttered and ready, while the rest of the basement functions as normal living space. The incremental cost of that extra wall reinforcement and door hardware is small against the overall basement budget, and it gives you the clean mental model of "this specific room is the shelter" even though the whole level is built to the same protective standard.
What Should You Do Next?
If you are planning a new custom home anywhere in Parker County and tornado safety is on your mind, do not treat it as a separate line item from the basement conversation. They are usually the same conversation.
- Ask upfront whether a basement is realistic on your lot. I will walk the site and give you a straight answer, at no charge.
- Decide if you want a dedicated safe room inside the basement, or a reinforced basement overall. Both work, but they affect the floor plan differently.
- See how we have built these before. Browse our project gallery for finished basement spaces, or check our FAQ page for more on how we approach storm-ready design.
A basement decision gets locked in before the slab goes down, so it is worth settling early. If you want a straight answer for your own lot, reach out for a free consultation or call me directly at (817) 736-6323.