
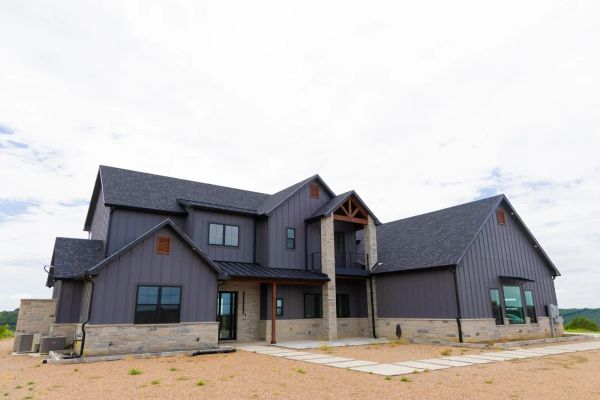
More families are calling me about building one house for three generations instead of three separate ones. Sometimes it is aging parents who do not want to leave North Texas. Sometimes it is an adult child moving home with their own kids. Either way, the ones who get it right do not start with a floor plan book, they start by walking the land and deciding where the private wing goes, the same way I walk every project through our gallery of finished homes before we draw a single line. Here is how I actually design these builds.
What Makes a Floor Plan Truly Multigenerational?
A floor plan earns the label when it gives every generation a real retreat, not just an extra bedroom. That means a second primary suite or a casita-style wing with its own bedroom, full bath, and sitting space, set apart from the main living area by distance, a door, or both. It is the difference between a mother-in-law "staying in the guest room" and a mother-in-law living in her own space inside the same house. I have built both, and families only stay happy long term with the second version.
The most requested features I hear, in order, are a private entrance, a kitchenette or second kitchen, a separate HVAC zone so one generation is not fighting another over the thermostat, and a one-story layout so the suite works whether the resident is 35 or 85. None of that is exotic. It is just deliberate, and it has to be decided during home design and floor plan work, before we draw the rest of the house, not bolted on after.
Should the Suite Be Attached, Detached, or Over the Garage?
This is the first real decision, and your lot usually answers it before I do. On a tighter lot in a neighborhood, an attached wing connected by a short hallway or breezeway keeps the footprint efficient while still giving separation. On acreage, families often have room to go further: a detached casita a short walk from the main house, or a suite built as its own structure the way we did on a project out near Graford, where a full guest wing with its own entrance, stairs, and upper deck sits as a distinct building rather than a bump-out room.
| Layout Option | Best For | Privacy Level | Typical Tradeoff |
|---|---|---|---|
| Attached wing, same roofline | Neighborhood or smaller lots | Good | Shares some structural systems, easiest to build |
| Breezeway-connected suite | Acreage with moderate space | Very good | Adds covered walkway cost, strongest separation |
| Detached casita | Larger acreage tracts | Highest | Needs its own utilities, higher cost per square foot |
| Space over the garage | Lots with limited single-story area | Moderate | Stairs limit it for aging residents long term |
If aging in place matters for whoever is moving into the suite, I steer families away from an over-the-garage layout no matter how clean it looks on paper, because stairs eventually become the deciding factor in whether that person can stay. AARP's own HomeFit Guide covers the same ground-floor, no-step logic we build into these suites from day one.
How Do You Keep Shared Spaces From Feeling Divided?
The families who struggle with multigenerational living usually built a house of two halves instead of one house with a private wing. I keep the kitchen, dining, and great room as a single shared core that every resident passes through or gathers in, and I let the private suites branch off that core rather than running parallel to it. A great room with a big enough island and a dining table that seats the whole family does more for a multigenerational home than almost any other single feature, because it is where the generations actually choose to be together instead of being forced together.
Outdoor living carries a lot of that same weight here. A covered patio with room for two conversation areas, one for the grandparents, one for the grandkids, lets everyone be outside together without being on top of each other. It is one of the simplest design moves I make and consistently one families say they use the most, and I wrote more about how we land on a roofline and footprint that fits land like this in my post on modern farmhouse versus Texas ranch styles.
What Should You Budget for a Multigenerational Build?
Our custom builds run $250 to $550 plus per finished square foot, and most multigenerational projects land in the $1.2M to $4M range once you account for the added square footage of a real second suite. A kitchenette with a sink, fridge, and microwave adds relatively little. A full second kitchen with a gas range and separate venting costs meaningfully more, so I ask every family early how much true independence the suite needs before we spec that in. The honest tradeoff is almost always square footage versus independence, not style versus budget.
Timeline runs the same as any custom home we build, 12 to 14 months of construction plus 3 to 6 months of design and permitting, though a detached casita or a second structure can add a few weeks for separate utility connections and inspections. I walk through the full process, start to finish, on our process page, and the steps do not change for a multigenerational build, only the number of systems we are coordinating.
Where in North Texas Do Multigenerational Families Build Most?
I see it most on acreage, where there is room for a true detached or breezeway-connected suite without feeling cramped. Families buying land around Brock and Aledo ask about it often, usually because they are relocating parents closer to grandkids in Aledo ISD or Brock ISD. Out toward Possum Kingdom, I have also designed multigenerational lake houses where the second suite doubles as a guest wing most of the year and a full-time residence during the rest. The pattern repeats because acreage gives you the one thing a multigenerational layout actually needs: distance between the shared core and the private wing, without anyone needing a car to get there.
It is not only an acreage story. Inside city limits, like parts of Weatherford, we have fit a compact attached suite onto a half-acre lot by giving up some garage space instead of yard space. The design logic does not change with lot size, only the layout options available to solve it, whether that is new construction or a whole home renovation that adds a suite onto a house already standing.
Is Demand for This Kind of Home Actually Growing?
Yes, and it is not a Texas-only trend. Pew Research Center's analysis of U.S. census data found a record 64 million Americans living in multigenerational households, roughly 20 percent of the population, and growing across nearly every demographic group. What I see on the ground matches that: more families calling before a parent needs the suite, not after, because building ahead of the need is far cheaper and far less stressful than retrofitting a house during a health crisis.
What Should You Do Next?
- Decide how much independence each generation actually wants. A kitchenette and a shared great room solve most families' needs without the cost of a full second kitchen.
- Walk your lot with layout in mind. Whether a suite can be attached, breezeway-connected, or detached depends entirely on your land, not on a plan you found online.
- Design the private wing first. Everything else in the house works better when the retreat space is settled before the shared spaces are drawn.
We have been building custom homes in Parker County and across North Texas since 1995, more than 100 of them, and a growing number for families bringing two or three generations under one roof. If you are weighing a multigenerational layout, schedule a free consultation or call me directly at (817) 736-6323 and I will walk your land with you before we draw anything.