
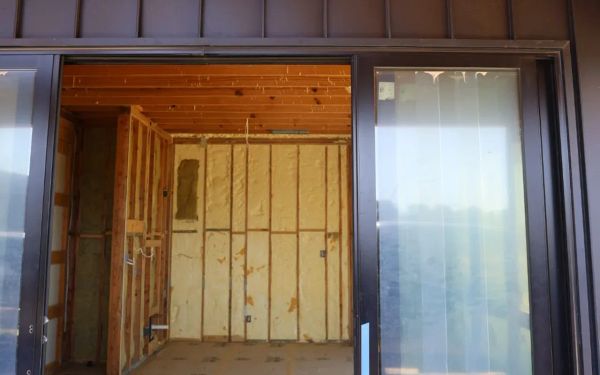
Clients ask me about energy efficiency almost as often as they ask about kitchens, and the honest answer rarely matches what they expected to hear. It is not about a smart thermostat or a solar array bolted onto the roof. It is about the building envelope: the insulation, the air sealing, the windows, and the mechanical system sized correctly for the house. I walk clients through exactly this during design, the same conversations you can see reflected in the finished work in our project gallery.
Quick version: spend your energy dollars on closed-cell spray foam, low-E windows, correct HVAC sizing and zoning, and careful air sealing during framing, in that order. Everything else, solar, smart thermostats, high-efficiency appliances, is a worthwhile add-on once the shell is right, not a substitute for it.
What Actually Makes a Home Energy Efficient in North Texas?
Our climate is the whole problem. North Texas runs brutal summer heat loads for five or six months a year, with enough humidity to make moisture management just as important as insulation value. A house built for energy efficiency here has to do two things well: keep heat and humidity from getting in, and condition the space it has to condition without wasting capacity on areas that do not need it.
That means the envelope comes first, always. Insulation, air sealing, window performance, and roof design determine how hard your HVAC system has to work before a single mechanical decision gets made. I have seen plenty of homes with expensive, oversized HVAC equipment that still run hot upstairs bedrooms because nobody addressed the envelope first. Fix the shell, and a right-sized system handles the rest without strain.
Which Insulation and Air Sealing Choices Actually Matter?
Closed-cell spray foam in the attic plane and exterior walls is the single upgrade I recommend most. Unlike batt insulation, spray foam stops air movement, not just heat transfer, which matters enormously in a region where summer humidity wants to find every gap in a wall assembly. We also seal penetrations, top plates, and rim joists during framing, before drywall closes everything up, because that is the only point in the build where it is cheap and easy to do right.
Radiant barrier roof decking helps too, especially on the steep rooflines common in the modern farmhouse and Texas ranch styles our clients favor. It reflects a meaningful share of attic heat gain before it ever reaches the insulation layer. None of this is exotic. It is standard-grade building science applied with discipline, which is more than I can say for a lot of production-built homes I have walked through over the years.
Do High-Performance Windows and Orientation Actually Pay Off?
Windows are where I see the most money wasted in both directions. Cheap, poorly rated glass lets in enormous heat gain on west- and south-facing walls, which is most of them on an acreage lot with a view worth building around. But chasing the most expensive triple-pane window on every elevation is often overkill for our climate. Low-E coated, properly rated dual-pane windows, placed with some thought toward orientation, get you nearly all the benefit at a fraction of the cost of the top-tier product. I look at the NFRC-rated U-factor and solar heat gain coefficient on every window package rather than taking a salesperson's word for what counts as efficient.
Orientation matters more than most buyers realize when they fall in love with a floor plan before walking the lot. A great room with a wall of west-facing glass looks stunning in a rendering and turns into a greenhouse by four in the afternoon in July. We talk through sun exposure on every lot we build, whether it is an in-town lot in Weatherford or acreage out toward Aledo, because the fix is free if you catch it during design and expensive if you catch it after the windows are in.
How Should HVAC Be Sized and Zoned for a Custom Home?
Oversized HVAC equipment is one of the most common and least visible mistakes in custom construction. A system sized too large for the load cools fast, shuts off, and cycles constantly, which leaves humidity high and comfort inconsistent, even though the thermostat reads the target temperature. A correctly sized system, backed by a real Manual J load calculation instead of a rule-of-thumb estimate, runs longer cycles and actually dehumidifies the air the way it is supposed to.
Zoning is the other half of this. Any home over roughly 3,500 square feet, or any plan with a primary suite wing separated from the main living areas, benefits from two or more independently controlled zones. It costs more upfront in ductwork and equipment, and it is the difference between a house where every room feels the same and one where the far bedroom is always five degrees off from the rest of the house.
What About Solar, Smart Thermostats, and Other Add-Ons?
I get asked about solar on almost every acreage build, and my answer is always the same: fix the envelope first. A tight, well-insulated, correctly zoned home needs a much smaller solar array to offset its actual usage than a leaky one does, so solar bolted onto a poorly built shell is an expensive way to paper over a problem that should have been solved during framing. Once the envelope and mechanicals are right, solar makes real sense on acreage lots with a clear south-facing roof plane and no heavy tree cover.
Smart thermostats and zoned controls are genuinely useful, and the Department of Energy's guidance on smart and programmable thermostats backs up what I see in the field: they shave real dollars off a bill when paired with a correctly sized system. But a smart thermostat cannot compensate for a poorly insulated attic or an oversized unit, no matter how good the app is.
How Much Does Building Energy Efficient Actually Add to the Cost?
| Upgrade | What it does | Relative cost impact | My take |
|---|---|---|---|
| Closed-cell spray foam (attic + walls) | Stops air and moisture infiltration, not just heat transfer | Moderate, built into the insulation line item | Do this on every home, no exceptions |
| Low-E dual-pane windows, oriented with intent | Cuts solar heat gain on hot elevations | Low to moderate over standard glass | Always worth it |
| Manual J-sized, two-zone HVAC | Matches equipment to actual load, evens out comfort | Moderate, mostly in ductwork and zoning dampers | Non-negotiable past about 3,500 sf |
| Radiant barrier roof decking | Reflects attic heat gain before it hits insulation | Low | Cheap insurance on steep rooflines |
| Rooftop solar array | Offsets electricity usage | High | Worth it only after the envelope is right |
| Full smart home energy monitoring | Tracks and automates usage | Low to moderate | A nice-to-have, not a fix |
On a typical $1.2M to $4M custom build, the envelope and mechanical choices that matter most add a modest line item relative to total project cost, not a dramatic one. What actually costs money long term is skipping them. I have walked through other builders' homes finished within the last decade that are already fighting humidity and uneven comfort because the insulation and HVAC sizing were treated as afterthoughts instead of design decisions.
Does Building a Basement Change the Energy Efficiency Picture?
It does, and usually for the better. A conditioned basement space, something I have built into a lot of our real Texas basements projects, sits below grade where ground temperature does most of the moderating work for you. The insulation and air sealing details change, since you are managing moisture against the soil rather than summer sun, but a well-built basement is often the most naturally stable square footage in the house, which is one more reason families use them for theaters, wine storage, and storm rooms that need consistent conditions year round.
What Should You Do Next?
If you are planning a custom home and want the building science handled right from the first framing day rather than bolted on at the end, that conversation belongs at your design meeting, not your final walkthrough. I have built more than 100 custom homes since 1995 across Parker and Tarrant County, and the ones that run the most efficiently are never the ones with the most gadgets. They are the ones where the envelope and mechanicals were sized correctly the first time. Call me directly at (817) 736-6323, or request a free consultation, and we will walk your lot and your floor plan together. You can also see how these choices show up in finished homes through our five-stage build process and the real cost numbers in our North Texas cost breakdown.