
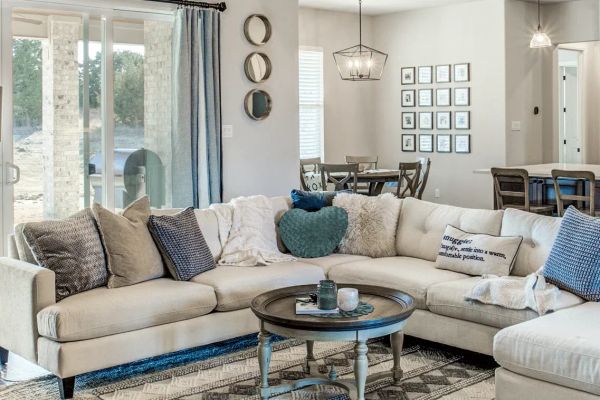
I draw a lot of floor plans, and I can count on one hand the custom homes we've built in the last five years with a true formal living room nobody uses. Look through the finished homes in our project gallery and you'll see the same pattern again and again: one open great room where the kitchen, dining, and living areas flow together without a wall in sight. That shift didn't happen by accident, and understanding why it happened helps you figure out which layout actually fits how your family lives, not just what looks good in a listing photo. Almost every family who sits down with me for home design and floor plans now asks for this layout instead of the formal rooms their parents' generation built.
Why Did Great Rooms Replace Formal Living Rooms?
Because formal living rooms stopped earning their square footage. Twenty and thirty years ago, nearly every house plan I drew had a front living room, a formal dining room, and a separate family room tucked in back. Walk into most of those homes today and the formal living room is the one room nobody sits in. It gets staged with furniture nobody uses, dusted on a schedule, and walked past on the way to the kitchen where the family actually spends their time. Families figured that out and started asking me to put that square footage somewhere they'd use it every day: one open great room that handles cooking, eating, and relaxing without forcing anyone to pick a separate room for each.
The deeper shift is about how families actually live now compared to a generation ago. Parents want to see kids doing homework at the island while dinner cooks. Couples want to talk while one person cooks and the other sets the table. Guests want to be part of the conversation instead of exiled to a front room while the host works alone in the kitchen. A formal living room assumes the house is organized around occasions. A great room assumes the house is organized around a normal Tuesday night, and for the families we build for, that's the layout that actually gets lived in.
What's the Real Difference Between the Two Layouts?
| Formal Living / Separate Rooms | Open Great Room | |
|---|---|---|
| Daily use | Often sits empty except for holidays or guests | Used constantly, every day of the week |
| Family interaction | Cook and family in separate rooms | Everyone in one connected space |
| Furnishing | Walls define each room's purpose | Rugs, lighting, and furniture define zones |
| Noise and privacy | Naturally contained by walls | Requires planning a quiet room elsewhere |
| Resale appeal | Less in demand with most buyers today | What most buyers are shopping for right now |
| Square footage efficiency | Dedicates space to low-use rooms | Concentrates square footage where it's used |
Neither layout is wrong. A family that genuinely entertains formally several times a year, or wants a quiet room to keep nice furniture away from kids and dogs, still gets real value from a separate living room. But for most of the families I build for across Parker and Tarrant County, the open great room wins because it matches how they actually spend their evenings.
When Did This Shift Actually Happen?
I started noticing it in earnest in the early 2000s, and it's been close to universal in custom home requests for the last decade. Before that, floor plans were still influenced by an older idea of a house: a place to receive guests formally, with the family's real living happening in a separate, less polished space. As kitchens became showpieces instead of back-of-house workrooms, that logic flipped. Once a family was willing to spend real money on a kitchen with a large island, a six-burner range, and custom cabinetry, they wanted that room to be the center of the house, not hidden behind a wall from the living space. Dining rooms followed a similar path, and increasingly, a single dining table placed where it can see both the kitchen and the outdoor living area does the job that a separate formal dining room used to do.
I wrote about this exact shift from the kitchen's side of things in what 30 years of building taught me about kitchens: the kitchen used to be its own closed room, and now it's the anchor the rest of the great room is built around. The floor plan change and the kitchen's change are really the same story told from two different rooms.
What Should You Keep in Mind If You Still Want Some Separation?
Plan it with intent, not by defaulting to an old floor plan habit. Most of the open-concept homes we build still include a private study or office, and a good number include a media room, game room, or secondary living space tucked off the main great room, exactly the kind of layered layout I described when designing a multigenerational custom home. The difference is that these rooms get built because a family named a real use for them, a video call space, a place for teenagers to watch a movie loudly without disturbing the rest of the house, not because "every house needs a formal living room" by default.
Sound and sightlines matter more in an open plan than in a traditional one, and this is where I spend real design time with clients. A great room that backs up to a home office needs enough wall and door between them that a work call doesn't compete with a blender. A great room with a two-story ceiling carries sound differently than a single-story one, and I've adjusted more than one floor plan after walking a client through how voices and footsteps would actually travel through the space. None of this is hard to solve, but it has to be solved during design, not after the drywall is up.
Does an Open Floor Plan Change What You Need From the Build Itself?
Yes, structurally. Removing interior walls to create one continuous great room usually means larger engineered beams carrying more of the roof load across a wider span, and that's a conversation I have early with every client who wants that cathedral-ceiling, open-beam look. It's a cost that shows up in structural engineering and lumber, not in finishes, so it's easy to underestimate if you're pricing a home off a per-square-foot number that doesn't account for it. We build these great rooms across our custom luxury homes, typically in the $1.2M to $4M range, and the beam work and ceiling height are almost always a bigger driver of that number than whether a wall is present or absent.
Lighting also has to work harder in an open plan. A formal living room with one chandelier is easy to light because the room has one job. A great room handling cooking, dining, and lounging in one continuous space needs layered lighting zoned separately for each function, something I plan out alongside electrical rough-in long before the drywall goes up.
What Should You Do Next?
Think about how your family actually spends a normal weeknight before you decide on a floor plan, not how you picture hosting Thanksgiving once a year. If your evenings happen around the kitchen island, a great room will get used every single day. If you genuinely want a formal room for quiet reading or display, I'll draw it in, I just want it there because you named a real use for it, not out of habit from a floor plan nobody questioned.
We've built more than 100 custom homes since 1995 across Parker and Tarrant County, and the floor plan conversation is one of the first and most important conversations in our design process. If you want to talk through what layout actually fits how your family lives, schedule a free consultation or call me directly at (817) 736-6323.