
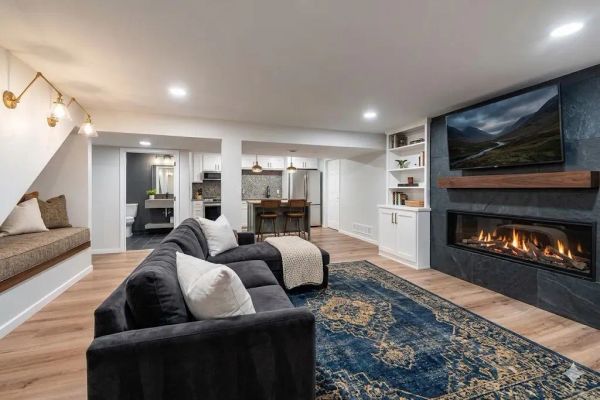
Here is the straight answer: a real Texas basement built correctly typically adds $150 to $350 per finished square foot to the base cost of the home. On the 800 to 4,000 square foot basements we build, that is real money, and I am not going to pretend otherwise. But it is also, square foot for square foot, the cheapest finished space you can add to a custom home, and I will show you why below.
One thing first. If you are still wondering whether a basement is even possible here, start with my full post on whether you can build a basement in Texas. This article assumes the answer is yes on your lot and gets into the money.
Why Is There No Single Price for a North Texas Basement?
Because the lot writes half the budget before design even starts. Two identical basement floor plans in Weatherford can carry very different costs depending on what the ground is doing underneath them. Every basement we price starts with a geotechnical report, and the quote is built line by line from there in our open-book budget. Anyone quoting you a basement price over the phone, without a soils report, is guessing.
That said, the drivers are consistent from project to project, and understanding them lets you see where your own number is likely to land inside the $150 to $350 range.
What Actually Drives the Cost of a Texas Basement?
Four categories move the number more than everything else combined:
Excavation depth and soil conditions. Digging a full story down, hauling the spoils, and cutting the hole oversized for drainage and membrane work is the first big line item. Rock adds cost. High moisture adds cost. A sloped lot that allows a walkout can actually reduce it. This is the most site-dependent piece of the budget.
Structural engineering. Basement walls in Parker County are designed to resist the lateral pressure of expansive clay, which means more steel, thicker walls, and engineered footings compared to a basement in forgiving Midwest ground. The engineering itself, and the concrete and steel it calls for, are non-negotiable here.
Waterproofing and drainage. True exterior membranes, protected during backfill, plus perimeter drains and sump systems designed as one water-management system. This is where cheap basements fail and where correct ones earn their thirty-year lifespan. It is a meaningful line item and the last place to save money.
Finish level. A basement finished as a theater, wine cellar, and guest suite costs more than one finished as a game room with a bath rough-in. This is the driver you control most directly, and since the structure is identical either way, many clients build the full footprint and stage the finish-out over time.
Is a Basement Cheaper Than Adding a Second Story?
Yes, and this surprises almost everyone. If you want more finished square footage in a custom home, you have three real options, and they do not cost the same per usable foot:
| Way to add space | What you pay for | How the cost per usable foot compares |
|---|---|---|
| Finished basement | Excavation, engineered walls, waterproofing, finish-out | Lowest. The foundation and roof already exist; you are finishing volume the house structure already implies. |
| Second story of the same size | Heavier framing and foundation, stairs, added HVAC zones, more roof complexity, full finish-out | Higher. You duplicate structure and systems, and complex two-story engineering on expansive soil adds its own cost. |
| Detached casita or shop conversion | Its own slab, walls, roof, utilities run across the lot, full envelope, finish-out | Highest per foot. A second complete building, just smaller. |
This is not a sales line, it is the same answer we publish on our FAQ page: compared to adding a second story of the same size, the basement is the cheapest finished square footage in the house. The reason is simple. Above grade, every new foot of space needs its own structure, envelope, and roof. Below grade, you are capturing space under a foundation you were pouring anyway.
For context on whole-project budgets, our complete custom homes run $250 to $550+ per finished square foot, with projects typically landing between $1.2M and $4M+. I broke that down in detail in my post on what it costs to build a custom home in Weatherford. The basement adder sits inside that picture, and on estate builds it is often what pushes a home into the upper finish tiers.
What Value Does a Basement Return Beyond Square Footage?
Two things, and neither shows up on a cost spreadsheet.
Storm protection your family actually lives in. North Texas runs through a serious severe weather season every spring, and the National Weather Service tornado safety guidance puts basements at the top of the list for in-home refuge. Most Texas families buy a bolt-in shelter or a concrete closet they visit twice a year. Our clients get a hardened below-grade level that doubles as the theater, gym, and guest suite. The safety is built into space they use every single day.
Rarity in the resale market. Drive any listing site for DFW custom homes and count the basements. You will not need both hands. When a home with a real, dry, finished basement hits the market in this region, it has a feature the house next door cannot add at any reasonable price. Buyers relocating from Colorado, Kansas, and the Midwest, and there are a lot of them in this market, go looking for that feature specifically. Scarcity is not a guarantee of a specific return, but it is the strongest position a resale feature can have.
Where Do Basements Make the Most Financial Sense?
The best basement economics show up on acreage. Out toward Springtown, Brock, and the rural tracts around Peaster, lots carry slope and elevation change that flat subdivision lots do not. Slope enables walkout designs, which improve drainage, reduce excavation on one side, and turn the lower level into daylight living space with its own entrance. The same dirt that complicates a driveway becomes an asset under the house.
Acreage builds also tend to be larger homes where the fixed costs of basement construction, mobilization, engineering, and waterproofing systems, spread across more square footage. That is part of why our acreage custom homes so often include one, and why the estate-tier homes we build treat a finished basement as standard rather than exotic.
What Should You Do Next?
If you are weighing a basement, here is the honest path:
- Get the soils question answered before you fall in love with the idea. If you already own land, I will walk it with you at no charge and tell you whether a basement pencils out there. If you are still shopping, take me along before you close.
- Decide what the space is for. A storm-safe game room and a full guest suite with a wine cellar are different budgets. Knowing how your family will use the space lets us price the finish level honestly.
- Ask for real numbers, not a brochure range. We price from your lot's soils report and your actual selections, in an open-book budget you can read line by line. That conversation starts with a free consultation. Reach out here or call me directly at (817) 736-6323.
A basement is the one part of a custom home you cannot add later. If it is on your list at all, it belongs in the very first conversation.