
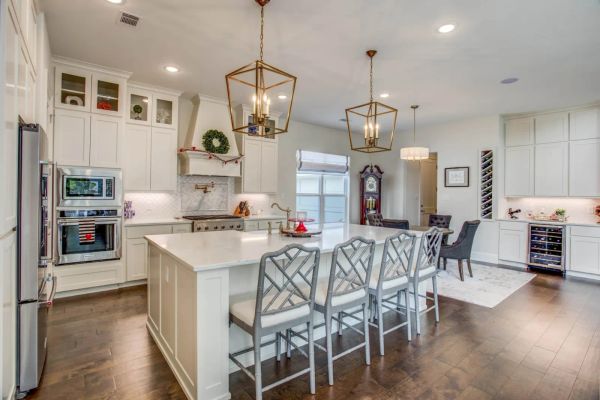
In 2024 we completed a home I am genuinely proud of: the Ridglea Hills Estate, a 3,800 square foot custom residence on Fort Worth's west side with four bedrooms, four baths, and a game room under a vaulted ceiling. You can see it in our project gallery as The Residence, Fort Worth. This post walks through what that build involved, and what building inside Fort Worth city limits changes compared to the acreage work we do across Parker County.
What Was the Ridglea Hills Estate Project?
Ridglea Hills sits off Camp Bowie West, one of the established west-side neighborhoods where we regularly work as a custom home builder in Fort Worth. The brief for this home was a family residence that used every foot of an in-town lot well: 3,800 square feet, four bedrooms, four full baths, generous shared spaces, and real outdoor living.
A few of the moments that made the home, all of which you can see in the gallery:
- A kitchen island under pendant lighting sized as the working and gathering center of the house
- A game room with a vaulted ceiling, which turns a bonus room into a room people actually want to be in
- A covered deck with outdoor seating, because a Fort Worth summer demands shade if you want to live outside
- A master bath with a freestanding tub, walk-in shower, and full vanity run, and a secondary bath with a double vanity so the kids' side of the house works on school mornings
At 3,800 square feet, this home is a good example of something I tell clients often: the number of square feet matters less than where they go. Four full baths in a four-bedroom home means no one queues. A vaulted game room costs framing complexity, not floor area.
What Changes When You Build Inside Fort Worth City Limits?
Most of our work sits on acreage in Parker County, so an in-town build is a chance to talk about how different the same house becomes on a city lot.
| In-town Fort Worth build | Parker County acreage build | |
|---|---|---|
| Permitting | City of Fort Worth plan review, zoning, possible overlay districts | County filings, lighter review, separate septic permitting |
| Utilities | Municipal water and sewer at the street | Well and septic designed and permitted |
| Lot logistics | Tight staging, limited parking, protected trees and fences | Room to stage, but pad, driveway, and utility runs to build |
| Neighbors | Feet away on both sides, occupied homes | Often none within sight |
| Site cost driver | Demolition, access, protection of existing conditions | Six-figure site work before the slab |
Permitting is the first difference you feel. The City of Fort Worth's Development Services department reviews plans against zoning, and parts of the west side carry overlay rules that shape what you can build. None of it is unreasonable, but it rewards a builder who has been through the process and files early. Out in the county, the building review is lighter but you inherit the well and septic scope instead.
Lot logistics are the second. On twenty acres near Springtown, I can stage materials anywhere and the concrete trucks have room to turn. On an established street in Ridglea Hills, every delivery is choreographed, the excavator has one way in, and the neighbor's irrigation line is two feet from your trench. We treat the neighbors as part of the job: a clean site, honest communication about noisy days, and streets left better than we found them. Thirty years of this work has taught me that the neighbor you respect during construction is the friend your client inherits at move-in.
Inspections run differently too. City builds move through Fort Worth's inspection sequence at every milestone, foundation, framing, mechanicals, and final, with city inspectors on city schedules. We build those visits into the calendar from the start rather than treating them as surprises, which is a big part of why our 12 to 14 month construction rhythm holds inside the city just as it does in the county.
Design context is the third. On open land the house answers to the sun line and the views. In a neighborhood it also answers to the street. A new home in an established area should read as the best house on the block, not a spaceship that landed on it, and that shaped the massing and exterior materials here the way it shapes all our in-town work.
How Do We Approach Kitchens and Living Spaces in a Build Like This?
The kitchen island under pendants is the photograph everyone stops on, so let me explain the thinking that goes into that room in our builds. An island earns its size when it does three jobs: prep surface, casual seating, and the social anchor between kitchen and living space. Lighting is chosen to define the island as a place, not just illuminate it, which is what a run of well-scaled pendants does.
The vaulted game room follows the same logic. Volume is the cheapest luxury in a custom home; the framing to vault a ceiling costs far less than an equivalent addition of floor area, and it transforms how a room feels. In a 3,800 square foot home where every foot is allocated, choices like that are how the house lives larger than its number.
And the covered deck reflects a rule I hold across every build from Fort Worth to Benbrook to the acreage toward Aledo: outdoor space in North Texas is only real if it is shaded. An uncovered patio is a January amenity. A covered one with seating is a nine-month room.
What Should a Fort Worth Family Take From This Build?
Three things. First, you do not need acreage to get a fully custom home; an in-town lot in a neighborhood you love is a legitimate site for one-off design. Second, the builder's job in the city is as much about process, permitting, logistics, and neighbor relations as it is about construction. Third, the standards do not change with the address: I was on this site daily, the client walked it with me weekly, and the home carries the same written one-year workmanship, two-year systems, and ten-year structural warranty as every home we deliver.
If you are weighing an in-town build against buying land further west, my post on how long a custom home takes to build in DFW covers how the two paths differ on the calendar.
What Should You Do Next?
- Look at the finished work. The Residence gallery photos show the island, the vaulted game room, the covered deck, and both baths. Judge the craftsmanship with your own eyes.
- If you have a Fort Worth lot or a tear-down candidate, walk it with me. I will tell you honestly what the lot supports and what the city process will look like. Schedule a free consultation or call me directly at (817) 736-6323.
- Ask about the neighborhoods you love. If it is on the west side, odds are we have built near it, and I can tell you what building there actually involves.
Every home we build gets a story like this one, because we only take on a few at a time. That is the whole point.