
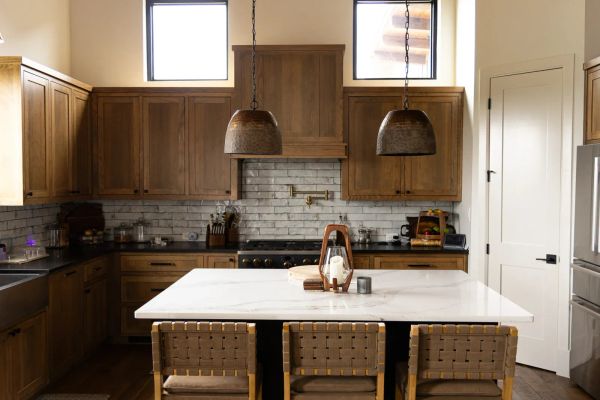
Ask me what Parker County families are building right now and I do not have to guess. I am on job sites every day, and only a few at a time, so the patterns are easy to see. Heading into 2026, five trends show up in nearly every design conversation, and you can see all five in our project gallery: oversized kitchen islands with working pantries, wood beams and warm texture, real indoor-outdoor living, basements as entertainment floors, and multigenerational suites. Here is what clients are asking for, and where I steer them, from a builder's chair rather than a magazine's.
Why Are Oversized Islands and Working Pantries Leading Every Wish List?
The kitchen island stopped being a countertop years ago. In our current builds it is the social center of the house: prep zone, breakfast table, homework desk, and the place every party ends up. Clients now ask for islands at a scale that would have seemed absurd in 2015, and I am for it, with one condition. An island earns its size only if the clearances around it still work. I steer clients toward the largest island the room can hold at proper walkway widths, not the largest island the cabinet shop can build.
Material choice matters as much as size at this scale. A twelve-foot island is a piece of architecture, and clients increasingly treat it that way, with a contrasting cabinet finish and a stone top chosen for character rather than uniformity.
The quieter half of this trend is the working pantry, what many plans call a scullery. Most of our estate builds in Aledo and Weatherford now include one: a second prep zone behind the kitchen with its own sink, counter space, and storage, so the showpiece kitchen stays clean while the mess lives out of sight. For families who entertain, I push harder for the scullery than for any single kitchen upgrade, because it changes how the whole main floor functions.
Why Is Warm Texture Beating Cold Modern in North Texas?
The all-white, hard-edged modern look is fading here, and honestly it never fit Parker County. What clients ask for in 2026 is warmth: wood beam ceilings, natural stone, brick, plaster texture, and cabinetry in earth tones. It matches national buyer preference research like the NAHB's What Home Buyers Really Want surveys, but out here it is also just who we are. These are homes on real land, and materials with texture belong to that landscape.
Where I steer people: put the money in permanent texture, beams, stone, masonry, and keep the trend-sensitive choices in finishes that are easy to change later. A beamed great room ceiling will look right in thirty years. A fashionable paint color costs a weekend to replace. That is how you ride a trend without being dated by it.
How Are Covered Patios and Outdoor Kitchens Changing Floor Plans?
Every home we design now treats outdoor living as a room, not a slab. The standard request has grown from a covered patio to a full outdoor program: kitchen with a grill run and counter seating, fireplace for the eight months a year evenings are pleasant, and big sliding or folding openings that let the great room and patio work as one space.
My steering here is about orientation and shade. In North Texas an outdoor room faces the wrong direction or it does not get used; a west-facing uncovered patio is unusable from May to September. We design the patio with the sun line during the site walk, deep roof coverage, and fans and gas and power run during framing, because adding them later costs triple. On acreage builds near Brock and Springtown, the outdoor room is also how the house connects to the land you bought the acreage for in the first place.
Why Are Basements Becoming the New Game Room Floor?
This is the trend we are most identified with, because we are one of the few builders in North Texas pouring real Texas basements. I learned basement construction in Colorado and have spent three decades adapting it to Parker County clay, and basements we built in the late 1990s are still dry.
What changed is how clients use them. The 2026 basement is not storage; it is the entertainment floor: theater, game room, gym, wine room, and a hardened storm space that doubles as a guest suite, finished to main-level standards. As a rule of thumb it adds $150 to $350 per square foot to the base home cost, and it is the most valuable square footage in the house at resale precisely because almost nobody else in this market has one. I wrote a full breakdown in my post on what a basement costs in North Texas if you want the numbers.
Where I steer clients: decide on the basement first, before the plan is drawn. It shapes the foundation, the stairs, the mechanical layout, and the budget, and it cannot be added later. The other honest caveat is that not every lot qualifies. Soil, slope, and drainage make the call, which is why a soils report comes before any basement promise on our projects, and why a walkout design on the right slope is often the best version of the idea.
Who Is Asking for Casitas and Multigenerational Suites?
More families every year. Sometimes it is aging parents moving closer, sometimes adult kids in transition, sometimes a full-time home office or guest quarters that deserve real separation. The two answers we build most:
| Option | What it is | Best for |
|---|---|---|
| Multigenerational suite | Bedroom, bath, sitting area, and often a kitchenette within the main house, usually its own wing | Daily family connection with private retreat space |
| Detached casita | A separate small dwelling sharing the homesite, common on our acreage estates | True independence, long-term guests, home office or studio |
On acreage the casita is easy to love: land is the one thing our clients have plenty of. On smaller lots the in-house suite usually wins. Either way, I steer clients to design for adaptability, a suite that serves parents this decade can serve a returning college kid or a live-in caregiver the next. This is thirty-year thinking, which is the only kind that belongs in a custom home. For a picture of how these pieces come together in a real budget, see my post on what a $1.5 million custom home looks like in Aledo.
What Should You Do Next?
- Collect what you love, then pressure-test it. Bring your saved photos to a builder who will tell you which ideas fit your land, your budget, and a Texas climate, and which ones only work on a magazine page.
- Walk your land before you fall for a floor plan. Sun, wind, views, and soil decide which trends belong on your site. Schedule a free consultation or call me directly at (817) 736-6323 and I will walk it with you.
- Prioritize the choices you cannot change later. Basement, orientation, ceiling structure, and outdoor rooms are design-phase decisions. Everything else can evolve.
Trends come and go, but the homes that still feel right in year twenty were built around how a family actually lives. That has been the job since 1995, and it will still be the job in 2026.