
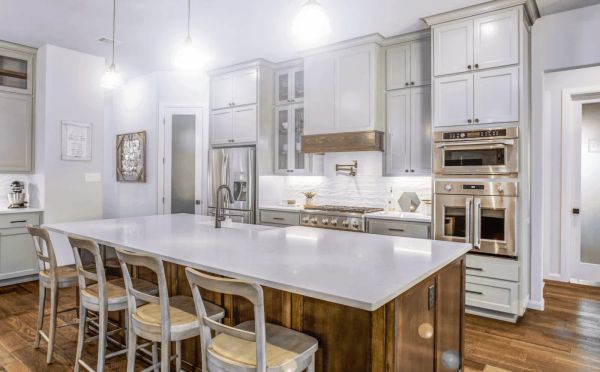
Thirty years and more than 100 custom homes in North Texas has taught me more about kitchens than any design magazine ever could. I've watched families move into a beautiful kitchen and use it every single day for a decade, and I've walked back into other kitchens, just as beautiful on paper, that never quite worked the way the family hoped. The difference almost never comes down to finishes. It comes down to a handful of decisions made early, the same ones I walk every client through during the design phase documented in our project gallery of finished North Texas homes. Here's what three decades on job sites has actually taught me.
What Matters More: Layout or Square Footage?
Layout, every time. A 180 square foot kitchen with a tight, efficient triangle between the sink, stove, and refrigerator will get used harder and loved longer than a 400 square foot kitchen where the cook has to walk fifteen feet for a pan. I've built both sizes dozens of times, and the families in the smaller, well-laid-out kitchens almost never complain about space. The families in the oversized ones occasionally tell me the kitchen feels impressive but tiring to actually cook in. If I had to choose one lesson to pass on, it's this: design the walk paths first, then let the square footage follow, not the other way around.
The classic kitchen work triangle isn't just an old design-school idea either. The National Kitchen and Bath Association's planning guidelines still treat the distance and clearance between the sink, cooktop, and refrigerator as the backbone of a functional kitchen, and thirty years of walk-throughs with real families have only confirmed it for me. The homes where that triangle got compressed to something tight and sensible are the ones where the cook isn't still complaining about the layout five years later.
| Kitchen Element | What Holds Up | What Doesn't |
|---|---|---|
| Work triangle | Sink, stove, and fridge within a few steps of each other | A dramatic layout that spreads the three far apart for visual effect |
| Island size | Sized to leave 42+ inches of clearance on all sides | Oversized islands that choke walk space for the sake of drama |
| Pantry | One deep, well-placed walk-in near the garage entry | Two small, scattered storage spots |
| Cabinet finish | Mid-tone woods and painted finishes that hide daily wear | High-contrast black cabinetry that shows every fingerprint |
| Appliances | Chosen to match how the family actually cooks | Commercial-grade gear bought for looks, rarely used to capacity |
| Lighting | Layered: recessed, pendant, and under-cabinet task lighting | A single statement fixture with no task lighting underneath |
How Important Is Storage, Really?
More than most clients expect going in. The kitchens that age well have storage placed exactly where the task happens: a drawer for pans next to the stove, not across the room, a spot for everyday dishes near the dishwasher, not in a far cabinet. I've learned to ask clients detailed questions about how they actually cook, where they stand to prep, what they reach for first when they walk in with groceries, before we finalize a single cabinet elevation. A kitchen can look stunning and still frustrate a family daily if the storage doesn't match how they live. This is one area where a custom build genuinely earns its name. We're not fitting a family into a pre-drawn plan from our custom luxury homes work; we're drawing the plan around them.
Do Open Floor Plans Actually Work for Cooking?
For most of our clients, yes, with one caveat. Open kitchens that flow into the main living space work beautifully for families who want to be together while someone cooks, and that's the majority of what we build across Parker and Tarrant County. But for the family with one serious cook who wants to contain the mess, I'll often suggest a small prep kitchen or scullery tucked just off the main kitchen, close enough to stay efficient, but hidden enough that the open living space stays presentable during a big meal. I built this into a home in Aledo a few years back after the homeowner told me she loved hosting but hated how her open kitchen showed every dish mid-cook. Hiding the working mess while keeping the main room open solved it.
What Kitchen Trends Have Actually Lasted?
Trends come and go fast in kitchen design, but a few things I was building thirty years ago still hold up today: generous natural light over the sink and prep areas, durable stone or quartz counters that handle daily wear, and layered lighting that lets a kitchen function at 7am and still feel warm at 8pm during a dinner party. What hasn't lasted: trends built purely for a photo. I've seen all-white kitchens, then two-tone cabinets, then the recent wave of near-black everything, cycle through as the "it" look. Each one photographs well. Several of them show wear fast in a working family kitchen. I tell every client the same thing: choose the trend you love, but understand what daily use with kids, dogs, and real cooking will do to it in five years, not five months.
How Should You Plan Kitchen Lighting?
Layered, and planned before the drywall goes up, not patched in afterward. Every kitchen I build gets at least three layers: recessed ceiling lighting for general coverage, pendant or decorative fixtures over the island for character, and dedicated under-cabinet task lighting so the countertop is actually usable for prep work at night. I see a lot of kitchens, in photos and in homes we didn't build, that rely on one dramatic chandelier or pendant cluster and nothing else. It looks great for a listing photo and leaves the person chopping vegetables at 7am standing in their own shadow. Getting the electrical rough-in right for all three layers has to happen early, because retrofitting under-cabinet lighting or additional switches after cabinets are installed means opening up finished walls.
Natural light matters just as much as the fixtures we install. A window over the sink or a run of windows along the prep wall changes how a kitchen feels for most of the day, and it's one of the easiest things to get wrong if the floor plan gets locked in before we think through where the sun falls on that side of the house. On acreage lots across Parker County, where the view often matters as much as the light, I try to orient the kitchen so the person cooking isn't the only one in the house with their back to the window.
How Does the Kitchen Connect to the Rest of the House?
This is where I've changed my own thinking the most over three decades. Early in my career, the kitchen was its own room with a door. Now, on almost every custom build, it's the center of the house, connected to the dining area, the main living space, and increasingly the outdoor living area through a bank of doors or a covered patio just off the prep zone. Families want to cook without being cut off from everyone else in the house, and that shift has driven a lot of what we build today, including the outdoor kitchens and covered patios I wrote about in my post on outdoor living spaces that actually get daily use.
That connection has to be planned, though, not assumed. A kitchen that opens straight onto a patio needs the door placement, the flooring transition, and the sightlines all worked out during design so the indoor and outdoor cooking spaces feel like one continuous area rather than two disconnected rooms. I've redone this relationship more than once on a set of plans after walking a client through how they'd actually move between the two spaces on a normal evening.
What Should You Do Next?
If you're starting to think through your own kitchen, start with how you actually cook and live, not with a photo you saved. A kitchen designed around your real habits, the walk paths, the storage, the amount of light you want at different times of day, will outlast any single trend by decades. I've built this process into every one of our home design and floor plan engagements, because the kitchen is almost always where a family spends the most waking hours in the house.
We've been building custom homes across Weatherford, Aledo, and the rest of Parker County since 1995, more than 100 of them, and I still learn something new about how families actually use a kitchen on every single build. If you want to talk through what would actually work for how your family cooks and lives, schedule a free consultation or call me directly at (817) 736-6323.