
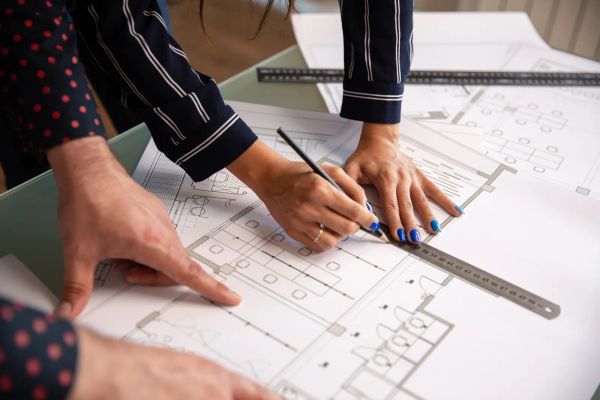
I have sat across the table from a lot of families at this exact point in the process, and I can tell you the pre-construction design meeting is the single most important meeting in the whole build. It happens near the end of our design phase, after the architect, structural engineer, and I have put together a complete plan through our home design and floor plan service, and before we submit for permits or sign off on final construction pricing. It is the last stop where changing something costs you a pencil eraser instead of a demo crew.
What Is a Pre-Construction Design Meeting?
A pre-construction design meeting is a sit-down review of the completed home design, line by line, with everyone who needs to sign off in the same room. We go through the floor plan, elevations, structural engineering, mechanical and electrical rough-in plan, site placement, and a firm cost before anything gets permitted or built. The goal is simple: no surprises once crews are on site.
I treat this as the point of no return on paper, and I tell clients that directly. Everything before this meeting is relatively cheap to change. Everything after it starts to cost real money and real time.
Who Attends and Why Does It Matter?
For most of our custom homes, the room includes you, me, and our structural engineer. The architect joins in person or by video depending on how far along we are and whether there are open questions on their end. I keep this list short on purpose. I have been in plenty of meetings over thirty years where six people in the room meant six opinions and nothing got decided. A smaller group with the right expertise moves faster and actually resolves things.
If your project has unusual structural elements, a finished basement, a long-span great room, a second-story cantilever over a porch, I want the engineer there in person, not on a phone call. Basements especially get extra attention from me. I learned to build them in Colorado, and getting the structural plan and waterproofing details right before a shovel hits Parker County clay matters more than almost anything else we discuss. The state's own guidance on this is clear: the Texas Department of Licensing and Regulation's technical bulletin on foundations over expansive soils lays out exactly why a generic national foundation design is not good enough here, and why the engineering review in this meeting is not a formality.
What Gets Covered Line by Line?
Here is the actual agenda I walk through with clients, roughly in this order:
- Site placement. Where the house sits on the lot, how it is oriented for sun and prevailing wind, drainage flow away from the foundation, and the driveway and utility runs.
- Floor plan confirmation. Every room, every door swing, every window location, confirmed against how your family actually lives, not just how it looks on paper.
- Structural engineering. Beam sizes, footing design for the specific soil on your lot, and anything unusual like a basement structural plan or a long clear span in the main living area.
- MEP rough-in. Where plumbing, HVAC, and electrical are routed, which matters because moving a bathroom after framing starts is a five-figure change order, not a redraw.
- Material selections status. What is locked, what is still open, and a deadline for closing out the remaining choices before we order materials.
- Final cost review. A true, open-book number based on the completed design, not the ballpark estimate from our first consultation.
| Decision Area | Cheap to Change Before This Meeting | Expensive to Change After |
|---|---|---|
| Room sizes and layout | Redraw, no cost | Framing demo and rework |
| Window and door placement | Redraw, no cost | Reframe, re-flash, re-trim |
| Plumbing and electrical rough-in location | Redraw, no cost | Re-run lines, patch walls |
| Structural beam or footing changes | Engineer revision, modest fee | Structural retrofit, inspection delay |
| Cabinet color, light fixtures | Still open, no penalty | Minor, usually still flexible |
| Exterior material or roofline | Redraw, no cost | New materials order, trade rescheduling |
That table is the whole reason this meeting exists. Nearly everything in the left column gets locked here. After this point we are working from final drawings, and the cost of change goes up fast.
How Does the Final Cost Review Actually Work?
This is where we walk through the real number together, not an estimate range. I run every project on open-book pricing, which means you see the actual cost of labor and materials rather than a builder's markup buried inside allowances. If you want the full explanation of how that works and why I build every contract this way, I wrote a separate post on what open-book pricing actually means. By the time we sit down for the pre-construction meeting, that number should already be close to final. This meeting confirms it, it does not introduce it for the first time.
I also use this review to walk through the payment and draw schedule tied to construction milestones, so you know exactly when funds release and what triggers each draw. Most construction lenders want this schedule finalized before they will close your construction loan, which is one more reason this meeting has to happen before, not after, permits go in.
Why Does This Meeting Happen Before Permits, Not After?
Because a building permit is issued against a specific set of drawings, and every county or city inspector along the way checks the completed work against those drawings. If we submit for permits and then change the plan, we are often resubmitting and waiting on the county again, which can cost weeks. I would rather spend an extra hour in this meeting catching a conflict than lose three weeks to a permit resubmission later. For families building out toward Granbury and Hood County or other areas with their own permitting quirks, that extra diligence matters even more, since each jurisdiction reviews plans a little differently. On acreage in unincorporated Parker County, for example, the county's permitting department does not issue a general building permit at all, but it does regulate septic systems and floodplain development, which is exactly the kind of site detail we confirm during this meeting rather than discovering after the fact.
This is also the point where we finalize the true construction cost. Our ballpark number from the first consultation gets refined through design, and by this meeting it should be a real, open-book figure you can hold us to, not a range with wiggle room built in.
What Should You Bring and Prepare?
Come with your questions written down, not just carried in your head. I have had clients sit through this entire meeting agreeing with everything, then call me two days later with the one concern that actually mattered. Say it in the room. That is what the meeting is for.
Also bring any outstanding selections you have been putting off: flooring, cabinet finish, exterior stone or brick. You do not need every decision made, but the ones tied to structure or rough-in plumbing need to be settled here, not three months into framing.
What Should You Do Next?
If you are a few months out from this stage, start by making sure your architect and I are actually talking to each other regularly during design, not just at the end. That is how you avoid a pre-construction meeting that surfaces problems instead of confirming decisions. And if you have not started the design process yet and want to know what the whole timeline looks like from land to move-in, read through our full build process or call me directly at (817) 736-6323 to set up a free consultation.
After thirty years and more than 100 custom homes in Parker, Tarrant, and Wise counties, I can tell you the builds that go smoothly are almost always the ones where this meeting did its job. The plan gets settled on paper, the budget gets locked, and everyone walks out of the room agreeing on exactly what we are building. That agreement is worth more than any contract clause once the crews show up.